
Discover marYpinos Room by Room
55 authentic high-definition photographs and 3 floor plans to explore every space, finish, and outdoor area before your arrival.
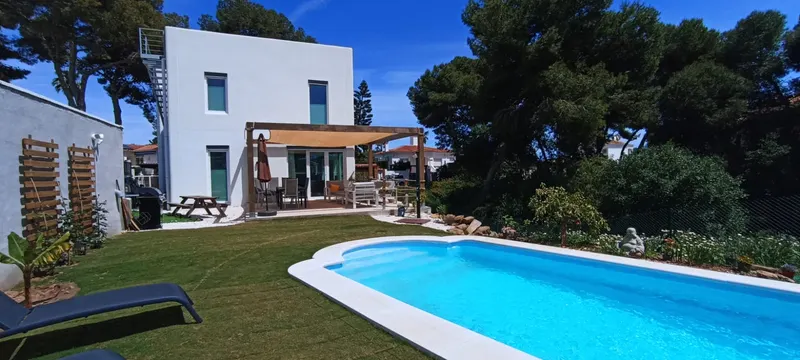
South Bioclimatic Facade & Saltwater Pool
Main perspective of the villa mirrored in the saltwater pool under the Andalusian sun, showing Passivhaus architectural purity and the pine grove surrounding the property.
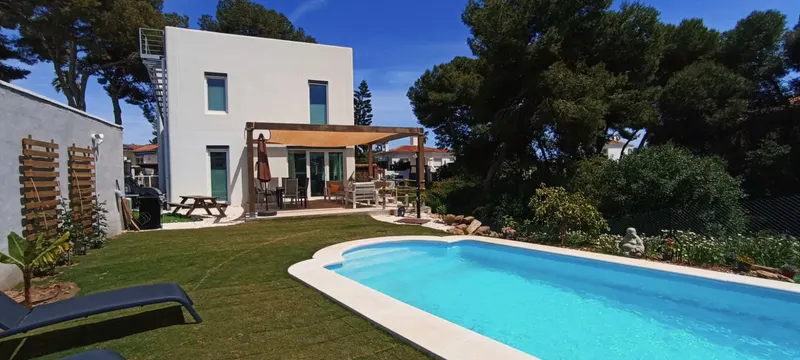
Saltwater Pool, Lawn Garden & Sun Loungers
Main swimming area featuring skin-friendly saltwater chlorination, manicured natural lawn, comfortable sun loungers, and absolute privacy among pines.
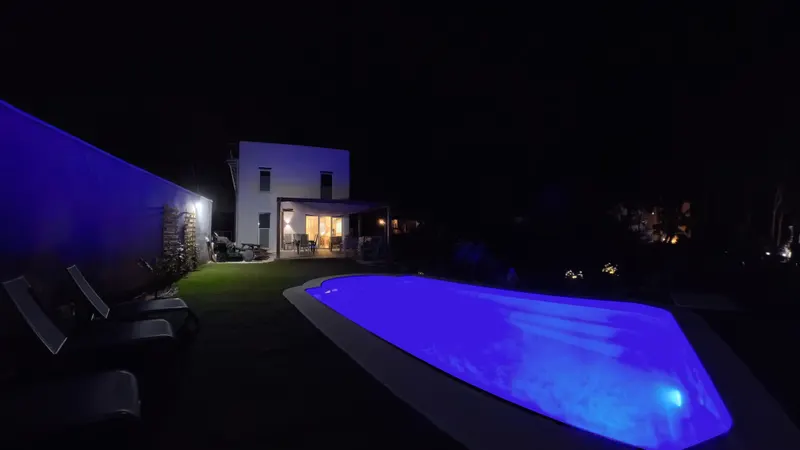
Illuminated Pool Night Atmosphere
Warm underwater LED lighting in the pool and garden lamps at nightfall, creating an enchanting setting for peaceful outdoor evenings.
Poolside Solarium with Sunbeds & Parasol
Lounge area on deck and lawn by the turquoise water, featuring adjustable sunbeds to savor the Costa del Sol's exceptional microclimate.
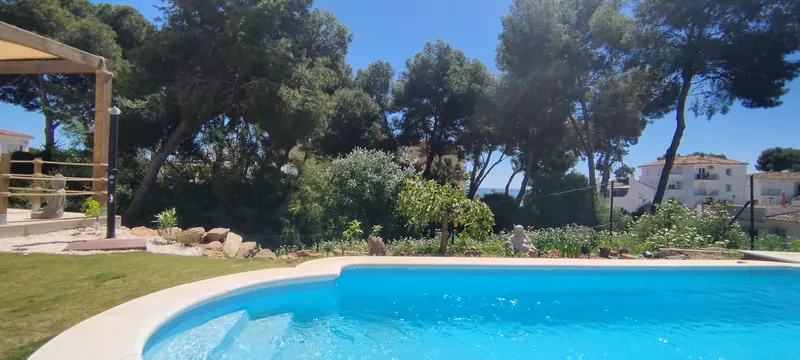
Relaxation Corner Beside the Pool
Ergonomic loungers and parasol positioned for alternating between sun and natural pine shade facing the pool.
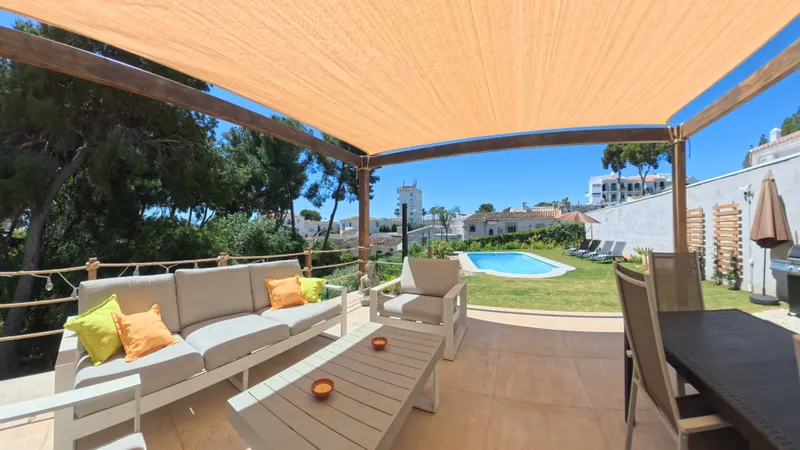
Covered Porch with Shade Sail & Garden Access
Main covered porch with architectural shade sail, outdoor furniture, and seamless transition between indoor living and pool deck.
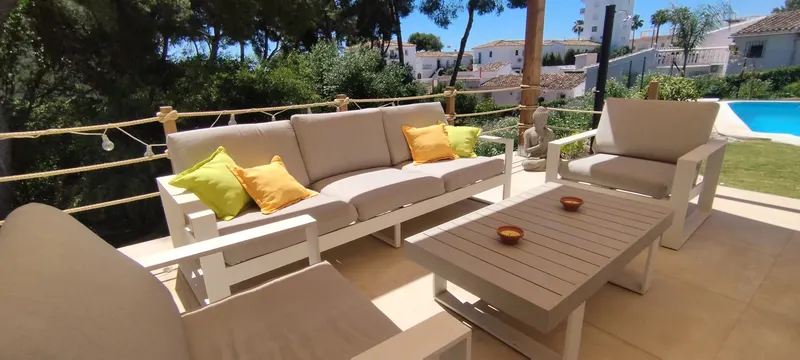
Outdoor Dining Porch with BBQ Grill
Outdoor teak dining table under a breezy covered porch, equipped with gas BBQ grill for al fresco lunches and dinners year-round.
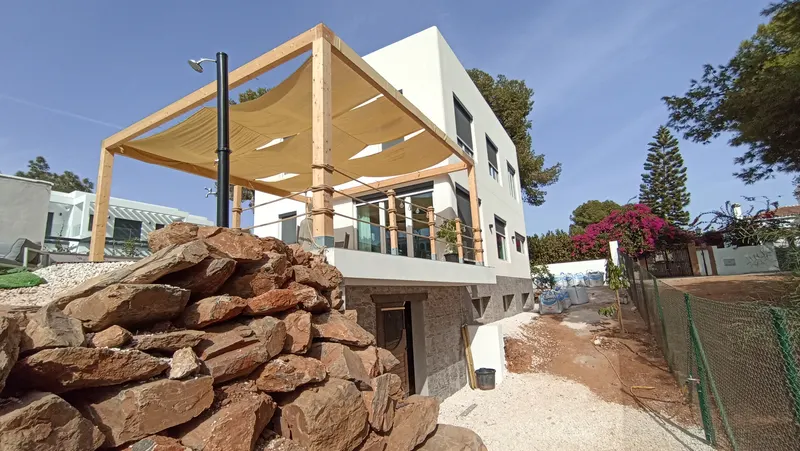
Wooden Pergola with Shade Sail & Rockery Wall
Solid wooden pergola structure with sand-colored tensioned sail, safety railing, outdoor shower column, and Mediterranean natural rock retaining wall.
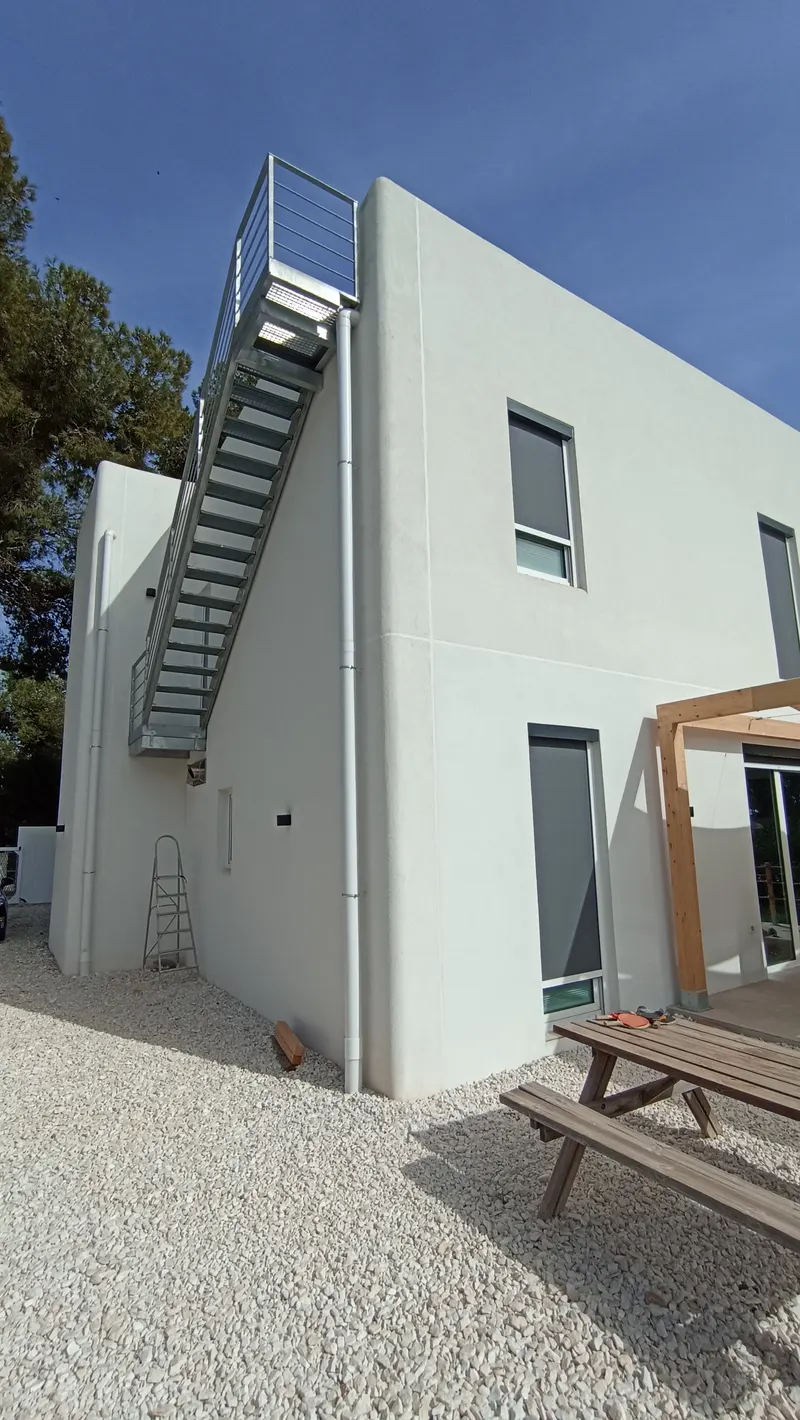
White Gravel Patio, Picnic Table & Rooftop Staircase
Decorative white gravel patio featuring a rustic wooden picnic table and bench set, plus the metal exterior staircase ascending to the rooftop solarium.
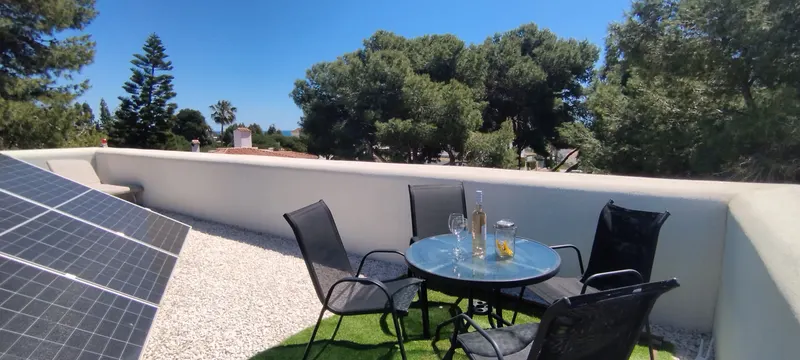
Rooftop Solarium: Bistro Table with Sea & Pine Views
Panoramic rooftop terrace furnished with a two-seat bistro table and wine glasses, enjoying 360° open views over pine canopies toward La Cala Bay.
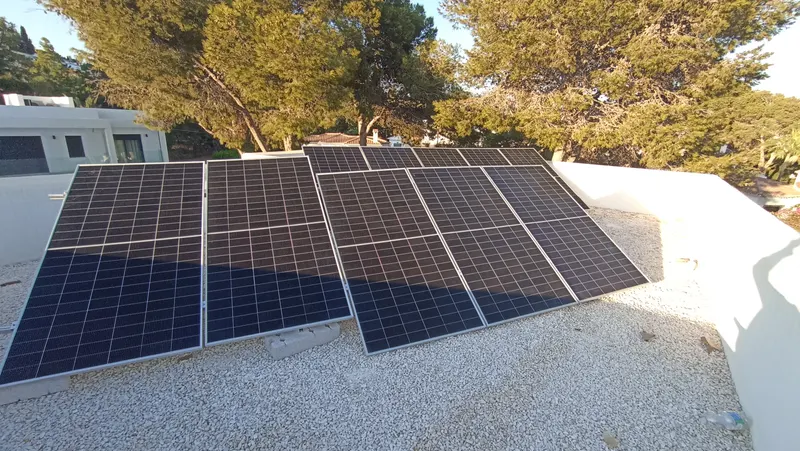
Rooftop Photovoltaic Solar Array
Rooftop photovoltaic solar panel array powering the aerothermal heat pump and eliminating the villa's carbon footprint.
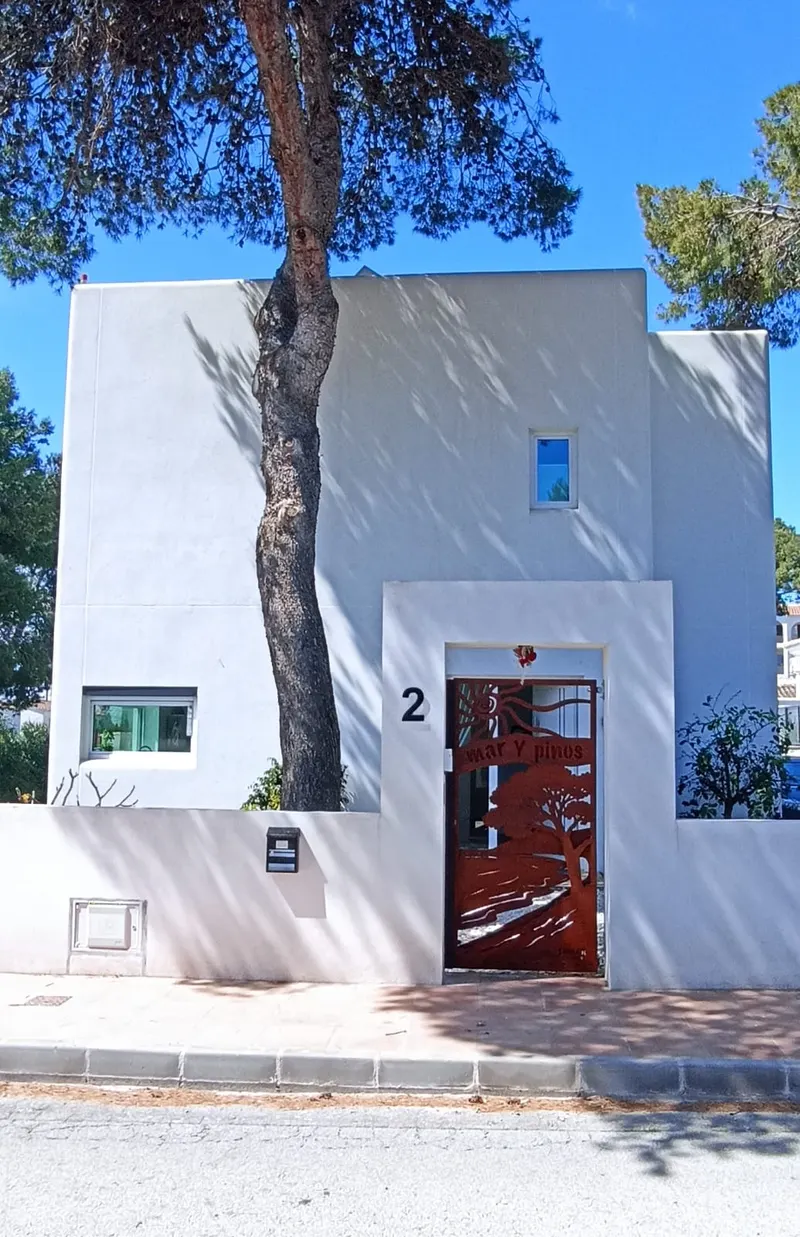
Artisan Corten Steel Gate with «marYpinos» Crest
Custom-designed pedestrian entrance gate crafted in weathered Corten steel with laser-cut «marYpinos» lettering and palm motifs.
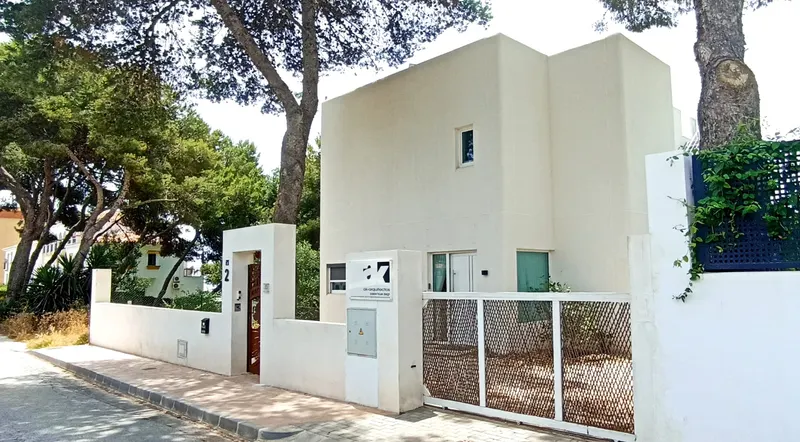
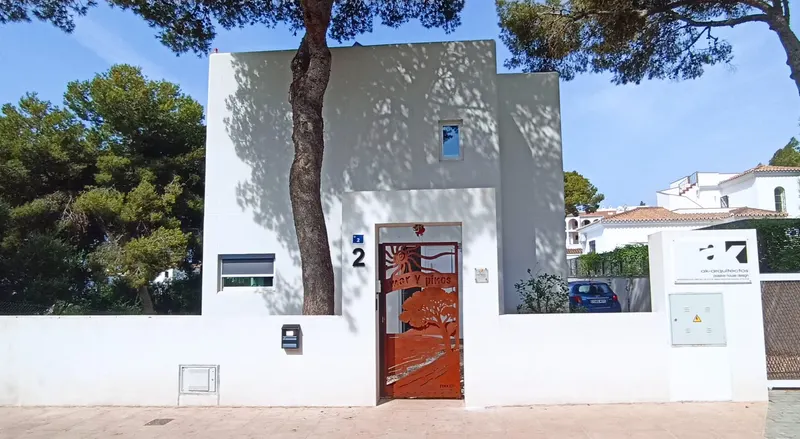
Street Entrance Gate at La Cortijera
Exterior entrance to property No. 2 from the quiet residential street, showing motorized vehicle gate, pedestrian gate, and official Passivhaus plaque.
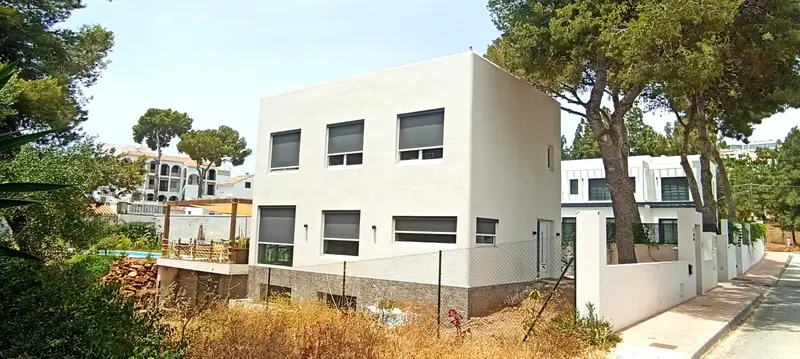
Bioclimatic Cubic Architecture & Motorized Blinds
Side perspective highlighting pure cubic geometry, automated exterior blinds for passive solar shielding, and local stone masonry base.
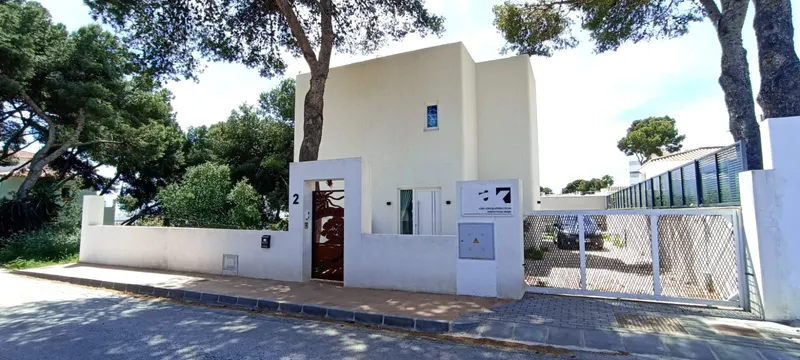
Pure White Passivhaus Architecture & Sealed Glazing
Avant-garde design featuring thermal bridge-free continuous insulation, triple-glazed airtight joinery, and reflective white finish.
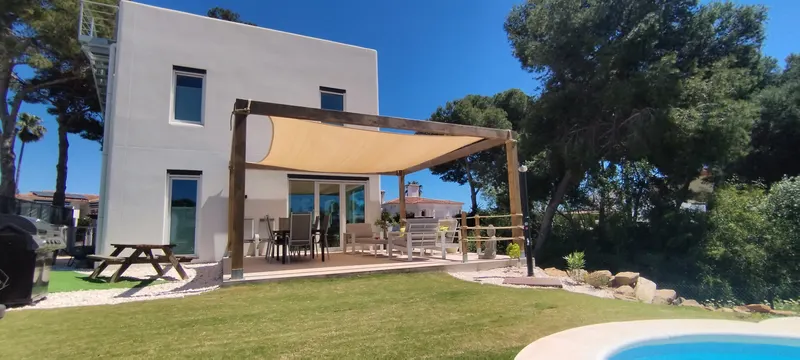
Lush Natural Lawn & Automated Irrigation
Generous green lawn garden maintained weekly, framed by indigenous Mediterranean plants and blooming shrubs with smart drip irrigation.
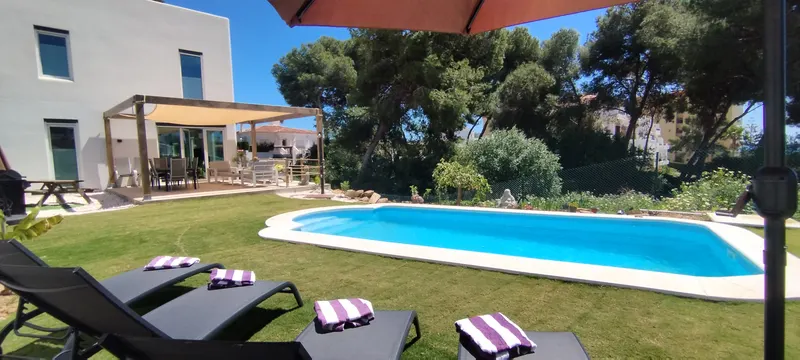
Centennial Pine Grove & Natural Acoustic Privacy
Indigenous Mediterranean pine grove bordering the property, refreshing sea breezes, offering natural shade, and guaranteeing complete tranquility.

Garden Buddha Sculpture Among Blossoming Flora
Serene stone Buddha statue nestled in the garden's zen meditation corner alongside blooming oleanders and hibiscus.
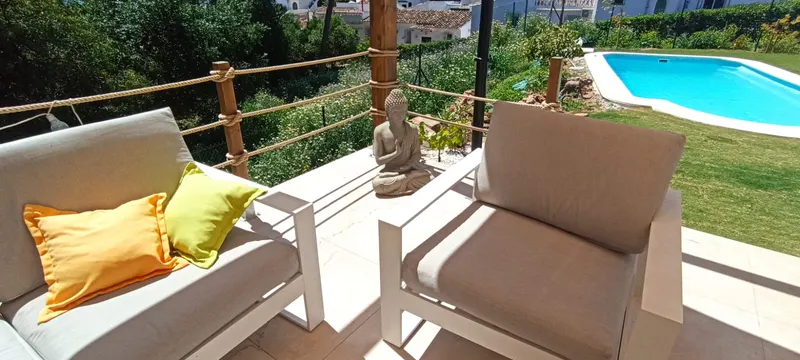
Lounge Area with Rattan Armchairs & Buddha Accent
Outdoor relaxation nook with comfortable woven lounge armchairs, coffee table, and direct views of the saltwater pool and garden.
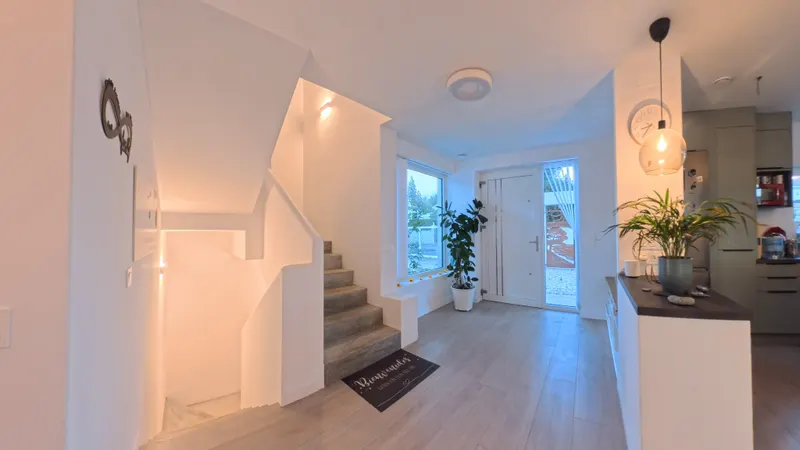
Entrance Foyer: «Bienvenidos» Mat & Floating Staircase
Warm entry foyer with secure door, «Bienvenidos» welcome mat, modern floating stairs to the first floor, and open view to the kitchen island.
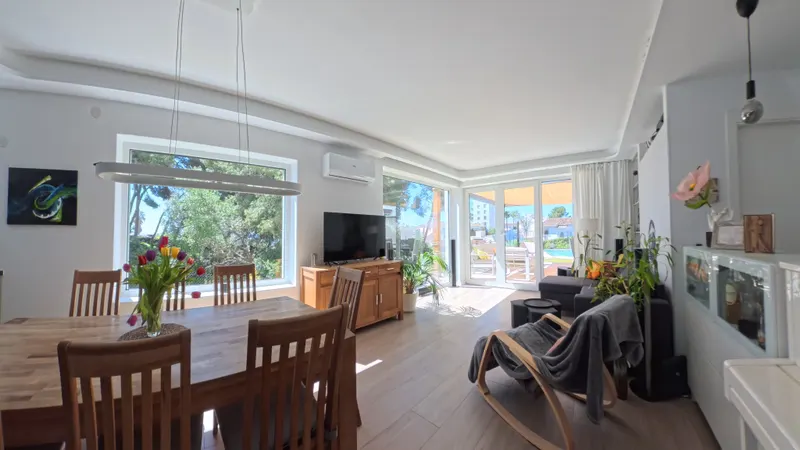
Main Living Lounge with Home Cinema Projector
Open-concept living room with high ceilings, large-format cinema projector, designer modular corner sofa, patio doors, and fresh-air ventilation.
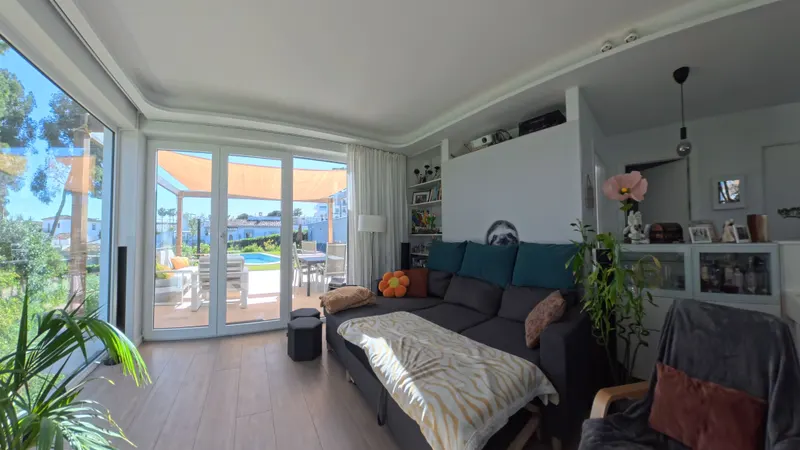
Sunlit Living Room with Garden View Glazing
Floor-to-ceiling triple-pane panoramic glazing bringing the warm Andalusian light and pine greenery into the living space.
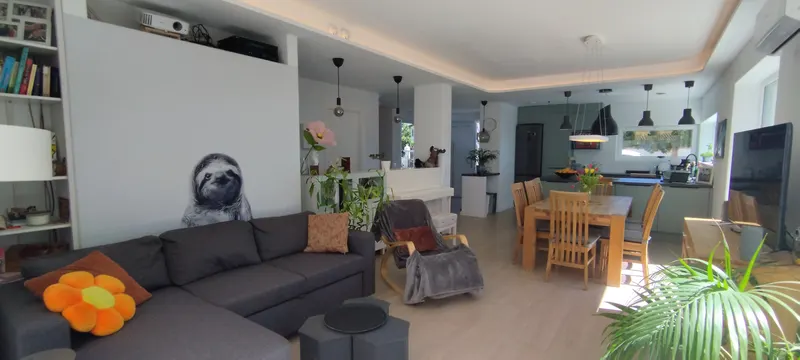
Main Living and Dining Area
Spacious open-plan living area with comfortable sofa, dining space for eight guests, acoustic piano, and direct access to the outdoor terrace.
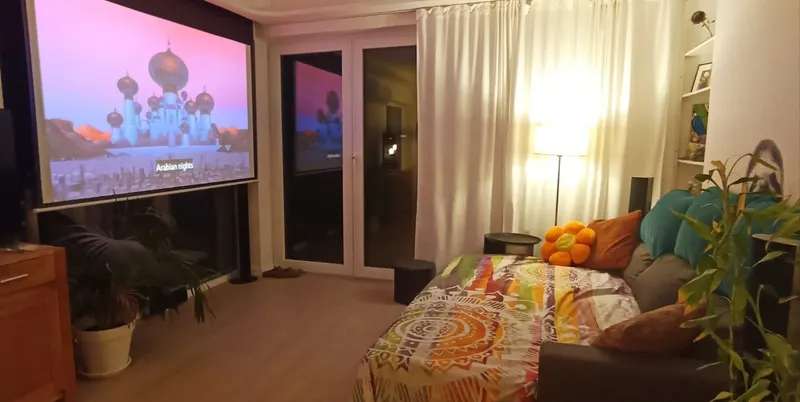
Home Cinema in Action: Large Projection Screen at Night
Night cinema screening with motorized drop-down projection screen and surround sound, enjoying movies comfortably from the daybed sofa.
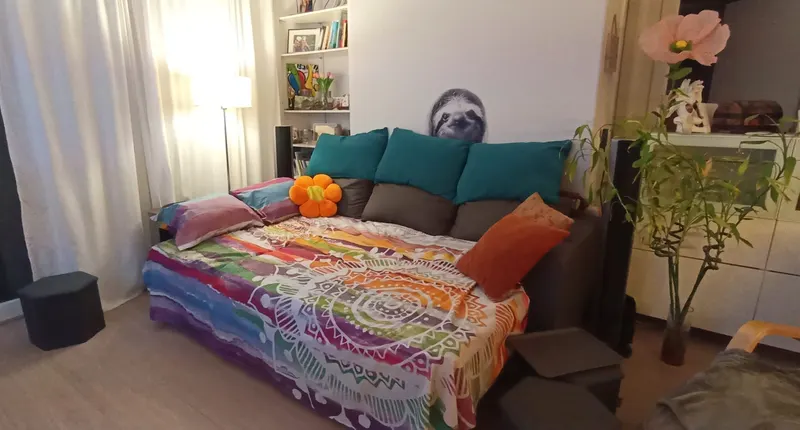
Cinema Daybed with Mandala Throw & Cushions
Detail of the living area's convertible daybed styled with a vibrant mandala throw and plush pillows for movie marathons or reading.

Gourmet Open Kitchen with Island & Breakfast Bar Stools
Large-format kitchen island with integrated downdraft induction cooktop, white quartz counter, designer bar stools, and garden views.
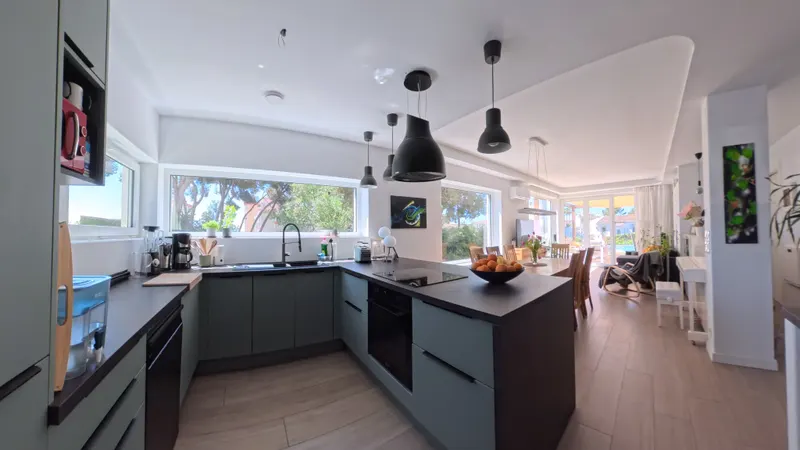
Sunlit Kitchen Perspective Facing Pool & Lawn
Open layout connecting the culinary area with the dining table and outdoor pool deck through sliding glass panels.
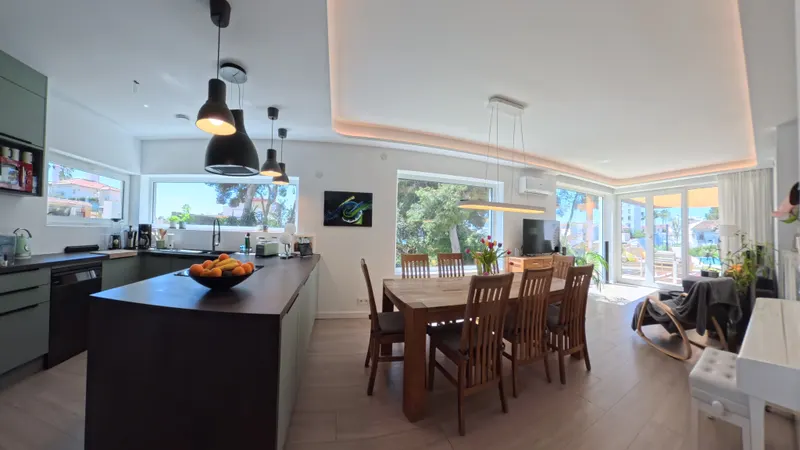
Integrated Space: Kitchen, Dining & Living Harmony
Open architectural concept where fine wood tones, matte white surfaces, and warm ambient LED lighting unify the entire ground floor.
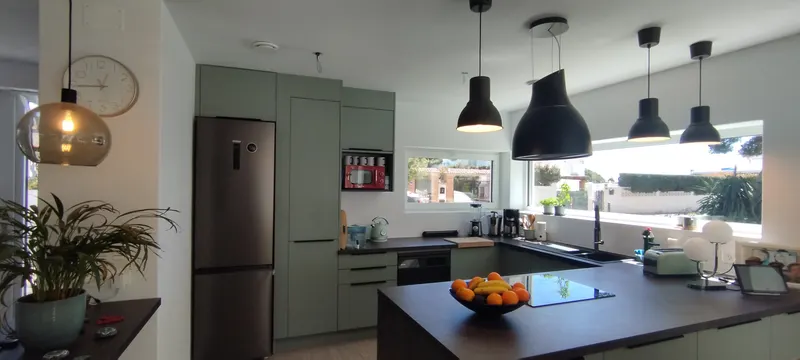
High-End Appliances: Column Ovens & Cabinetry
Built-in premium column ovens, large-capacity refrigerator, espresso coffee maker, and soft-close paneled cabinetry.
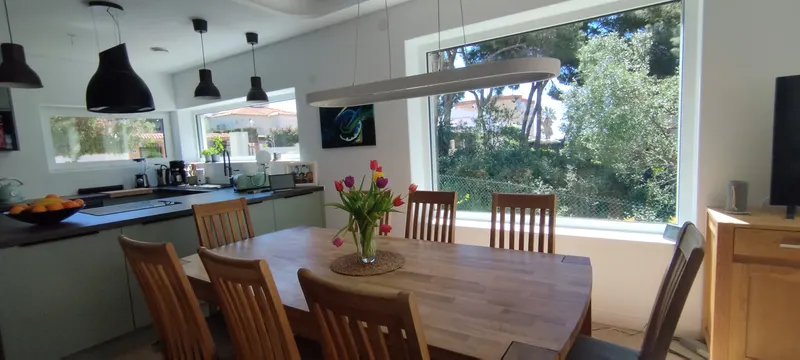
Solid Wood Dining Table for 8 Guests
Natural solid wood dining table with ergonomic chairs and designer pendant lamp, ideal for family feasts and celebrations.
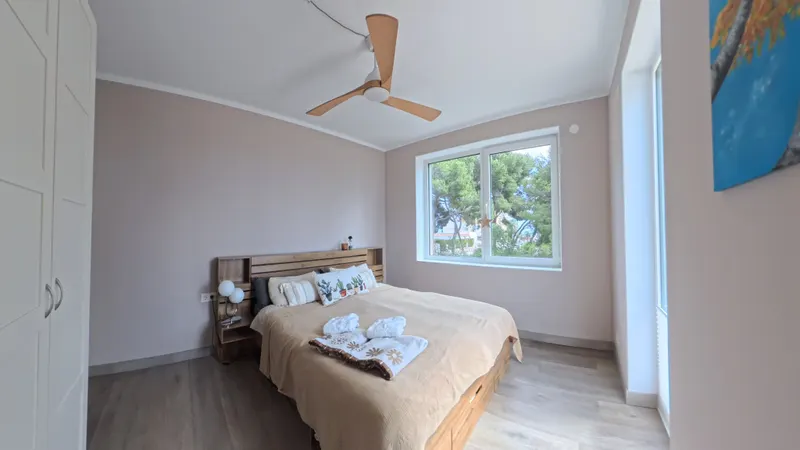
Master Suite: King-Size Bed, Upholstered Headboard & Closet
Primary suite with luxury king-size bed, upholstered headboard, adjustable LED reading lights, warm wood flooring, and en-suite bath.
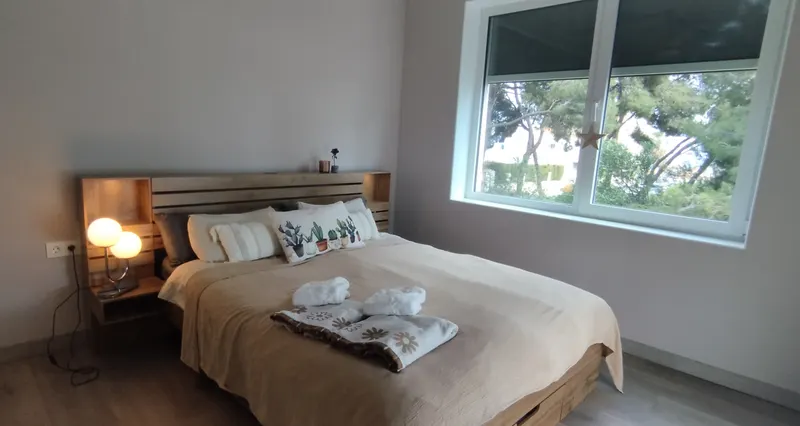
Bedside Nightstand Detail & Warm Lighting in Master Suite
Rest corner with floating nightstand, minimalist designer lamp, 100% percale cotton linens, and whispering Passivhaus quietness.

Bedroom 2 / Studio: Study Desk, Bookcase & Daybed
Tom's versatile room: generous study desk with office chair, tall white bookcase, comfortable daybed, and bright natural window light.
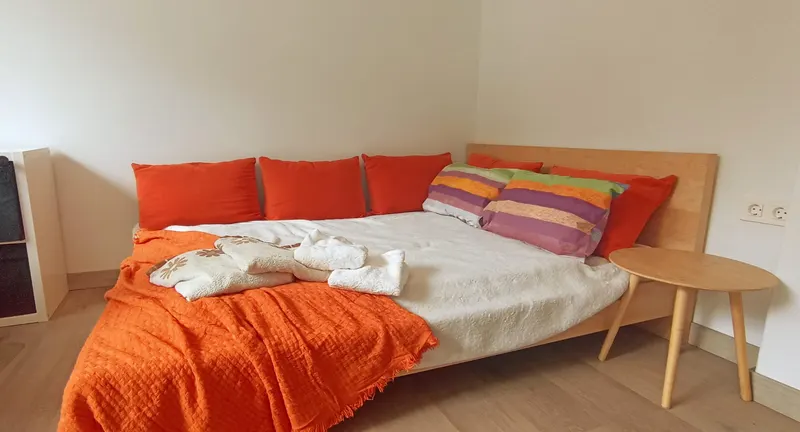
Bedroom 2: Cozy Bed & Nightstand Lamp
Comfortable bed dressed with fluffy duvet, light wood headboard, and window overlooking lush tree foliage.
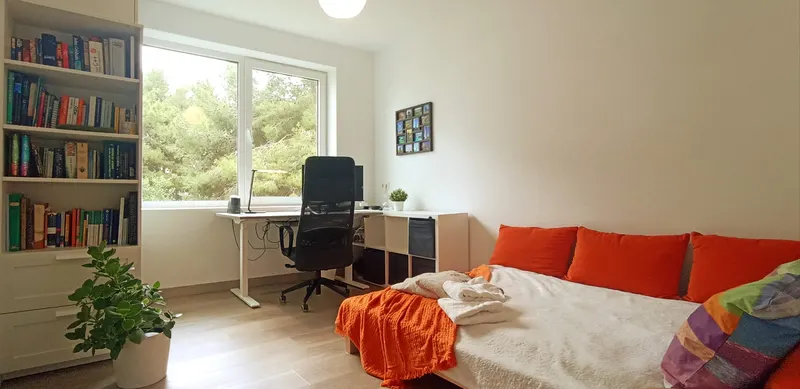
Full Overview of Bedroom 2 / Studio Room
Comprehensive view of the room showcasing the seamless blend of restful sleeping, work area, and fitted closets.
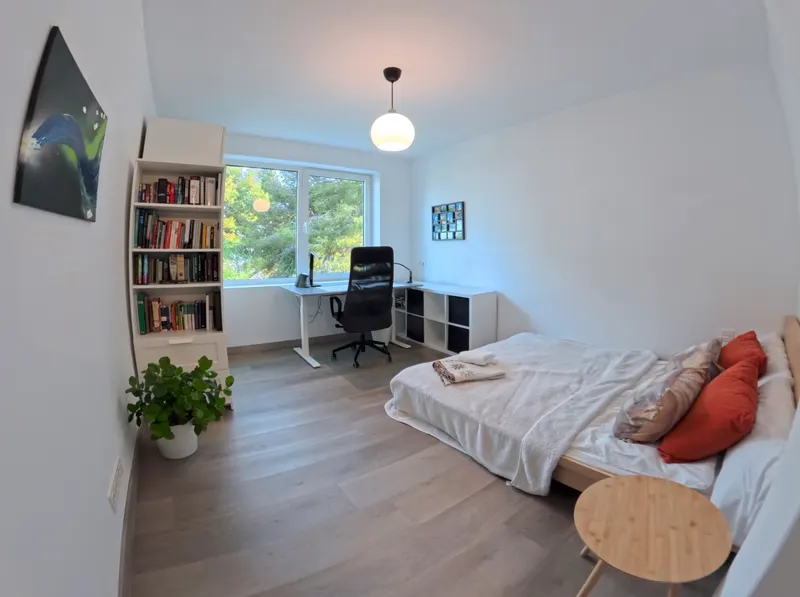
Bedroom 2: Single Bed & Study Angle
Bright perspective featuring daybed, striped cushion, hardwood floor, and desk facing the outdoor greenery.
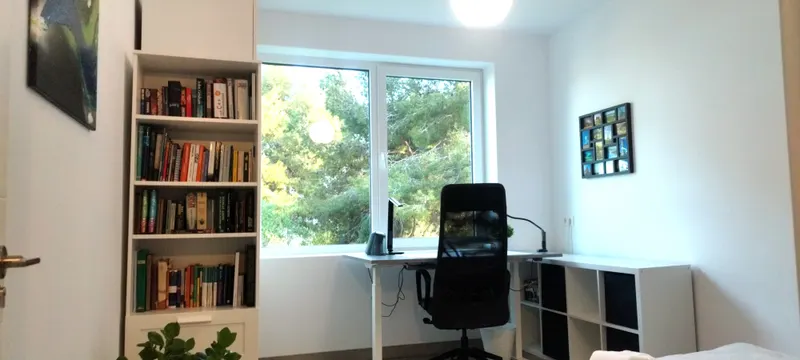
Workstation: Desk with Monitor & Ergonomic Chair
Teleworking station equipped with external monitor, keyboard, mouse, ergonomic chair, and ultra-fast 1 Gbps fiber optic WiFi.
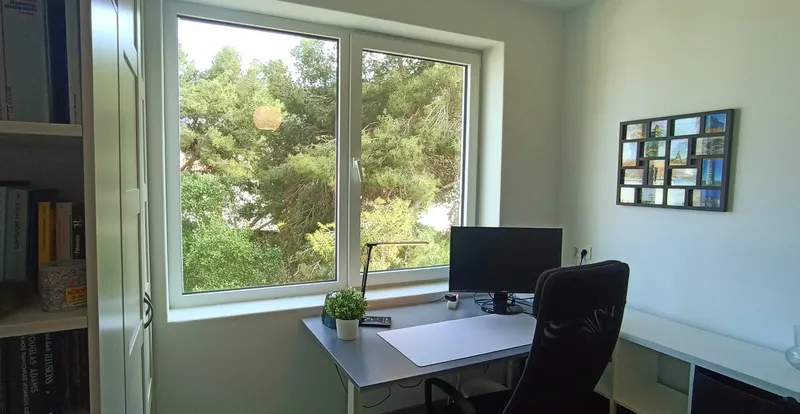
Monitor & High-Speed Fiber Telework Setup
Close-up of the workstation setup ready for seamless video calls, remote work, and uninterrupted productivity.
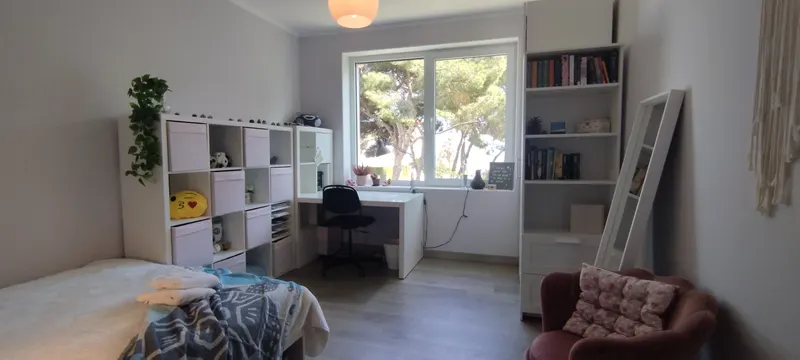
Bedroom 3: Nordic-Style Double Bed
Second double bedroom on the upper level with double bed, pristine white linens, and calm, refreshing atmosphere.
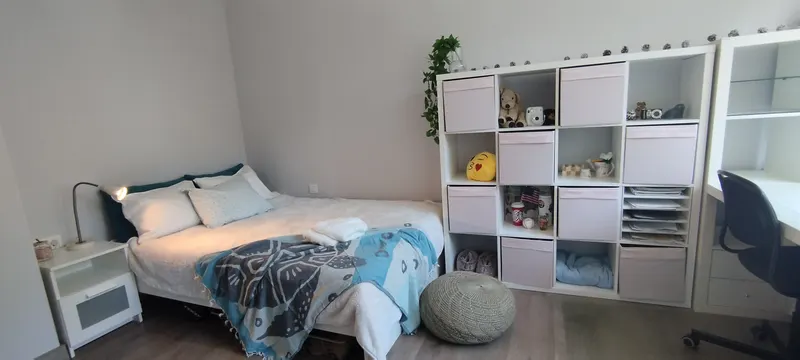
Bedroom 3: Floor-to-Ceiling Fitted Wardrobes
Double bedroom with generous fitted wardrobes equipped with shelves and hanging space for longer stays or family trips.
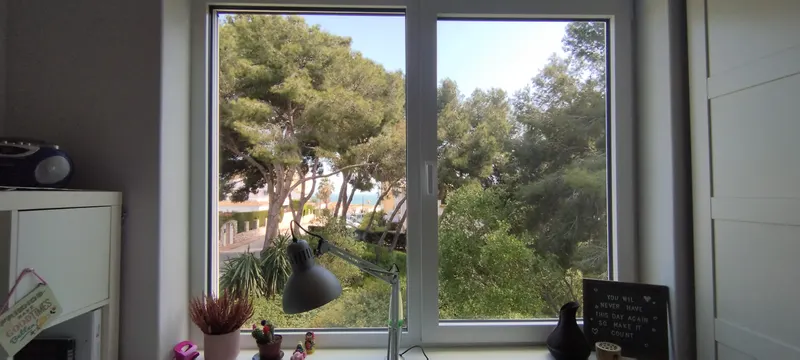
Bedroom 3: Morning Light & Pine Forest Views
Tilt-and-turn airtight window framing lush green pines, equipped with exterior motorized blind for complete darkness at night.

Bedroom 4 (Ground Floor): Double Bed & Step-Free Access
Ground floor bedroom, ideal for guests or family preferring single-level living without stairs, right next to the ground floor bath.
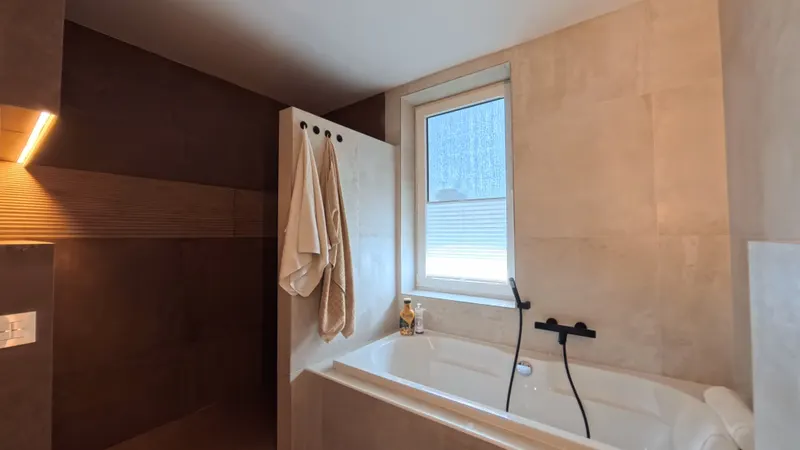
Master Suite Bath: Freestanding Soaking Tub & Walk-in Shower
Private en-suite bathroom featuring freestanding designer soaking tub, spacious walk-in rain shower with LED niche, and thermostatic taps.

Master Suite Bath: Teak Vanity, Stone Feature Wall & Backlit Mirror
Solid treated teak counter with designer vessel sink, circular backlit LED mirror, and natural slate stone feature wall.
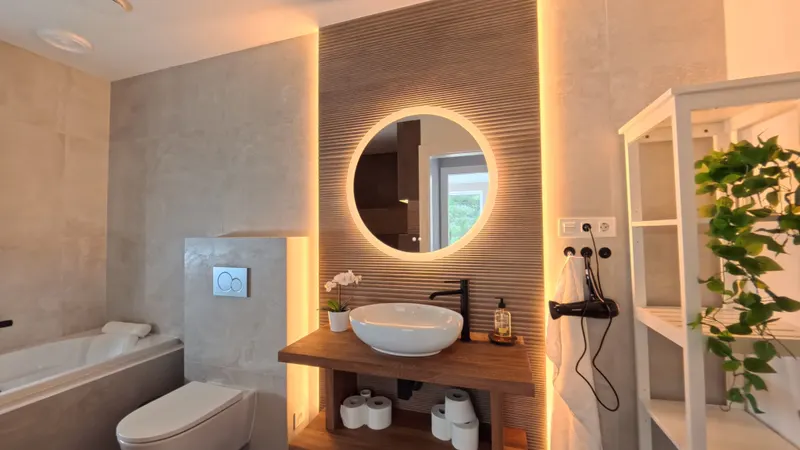
Panoramic Perspective of the Master Suite Bathroom
Full overview of the primary bathroom demonstrating the harmonious balance of stone, teak wood, glass, and Passivhaus wellness.
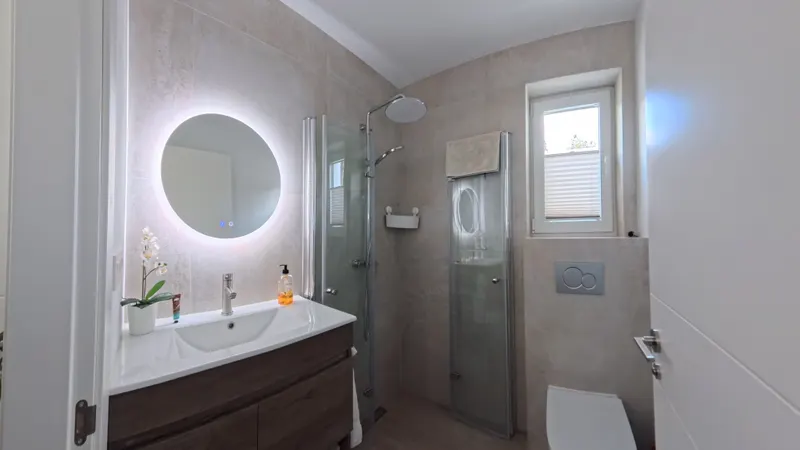
Ground Floor Bathroom: Round LED Mirror & Walk-in Shower
Full ground-floor bathroom with circular backlit mirror, floating vanity, wall-hung toilet, and level-access walk-in shower.
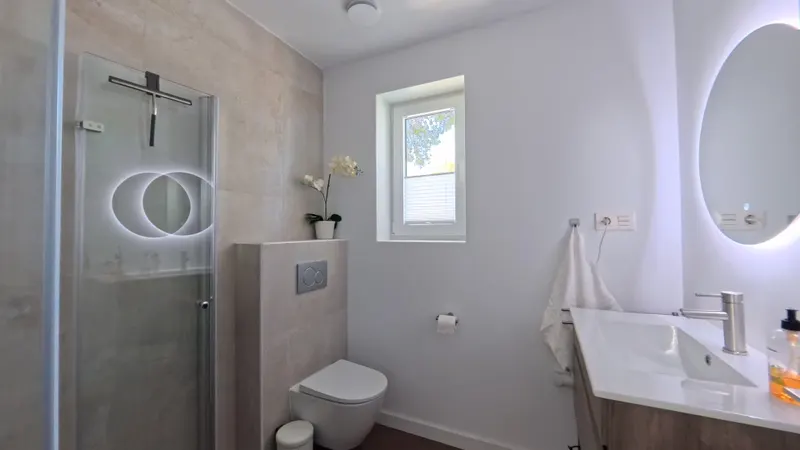
Upper Floor Bathroom: Glass Shower Enclosure & Vanity
Second full bathroom on the upper level serving bedrooms 2 and 3, featuring glass-enclosed rain shower, anti-fog mirror, and sleek fixtures.

Ground Floor Plan: Living Room, Island Kitchen, Bedroom 4 & Pool
Official ground floor architectural plan: open-concept living area with home cinema, island kitchen and breakfast bar, dining for 8, bedroom 4, full bath, and seamless walkout to porch, sun deck, and saltwater pool.
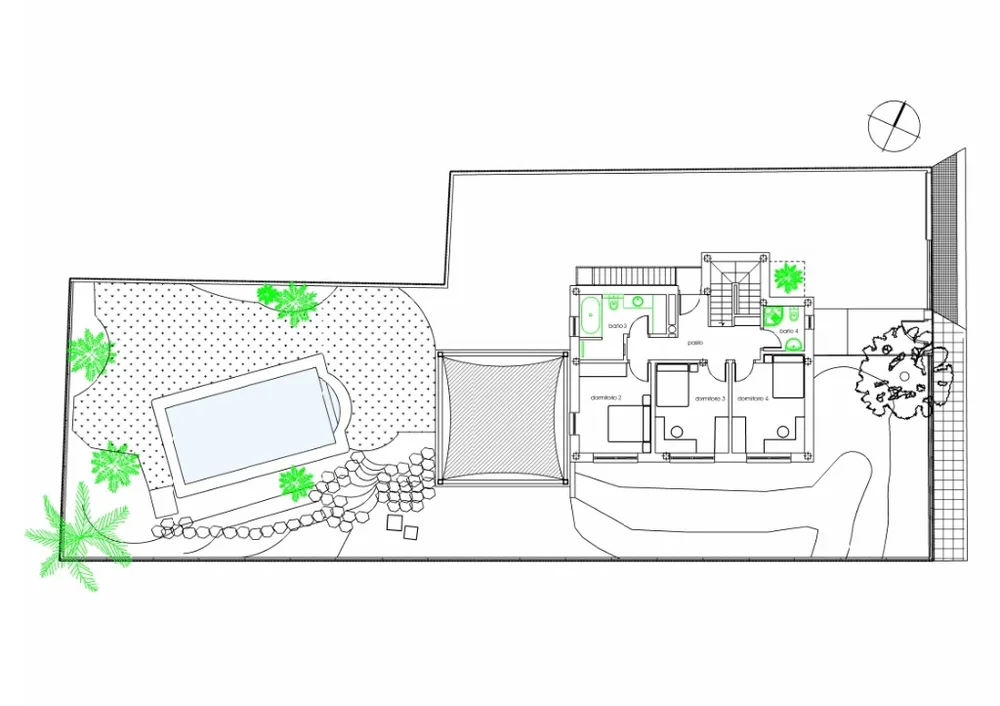
Upper Floor Plan: Master Suite, 2 Bedrooms & Work Office
Upper floor architectural plan: Master Suite with walk-in closet and en-suite bath with tub, two additional double bedrooms, second bathroom with glass shower, and ergonomic teleworking space.
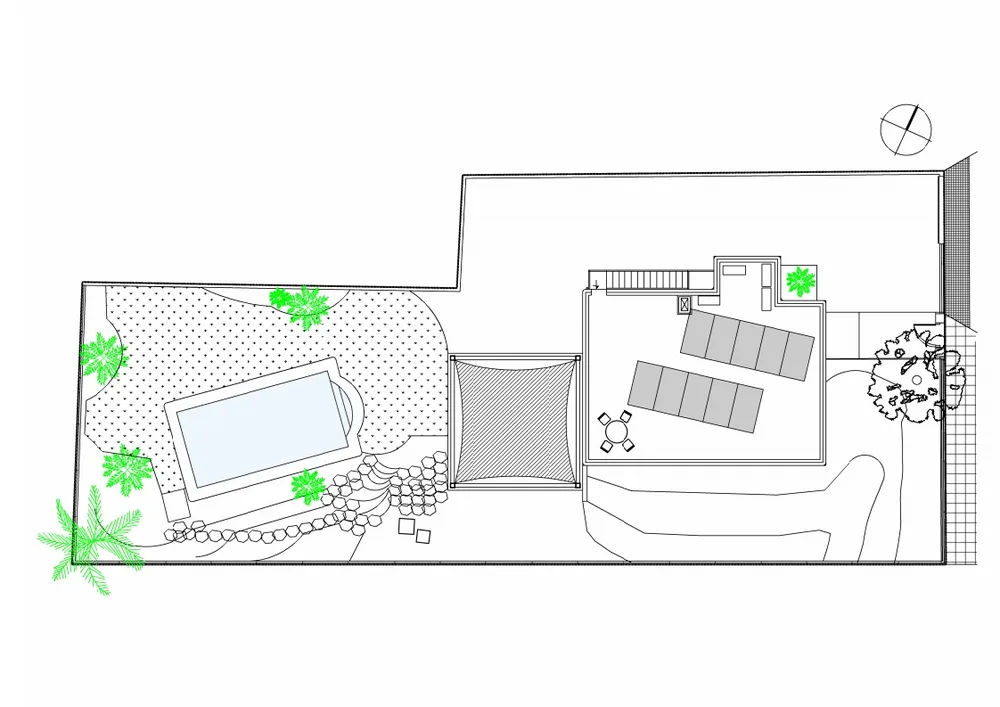
Rooftop Plan: Panoramic Solarium & Solar PV Array
Rooftop architectural plan: 360° panoramic solarium with view railing over the Mediterranean and hills, alongside the photovoltaic solar panel array for 100% renewable self-consumption.

La Cala de Mijas Beach: Fine Sand 7 Minutes Walk Away
Spacious Blue Flag beach with crystalline waters and wooden coastal boardwalk (Senda Litoral), just a 7-minute stroll from the villa.

Pastel Sunset over La Cala de Mijas Bay
Pink and violet twilight hues over La Cala's sheltered bay, with traditional fishing boats and gentle Mediterranean surf.
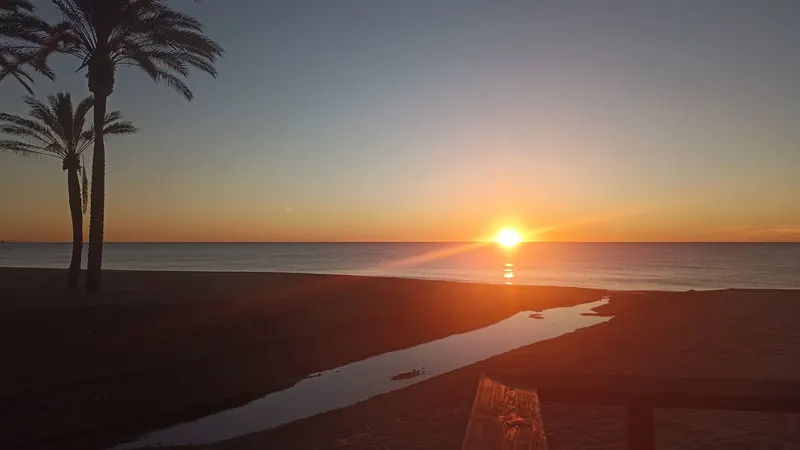
Golden Sunrise over the Mediterranean Horizon
First morning rays breaking across the sea reflected on the golden shore, seen from the beach or the villa's rooftop solarium.
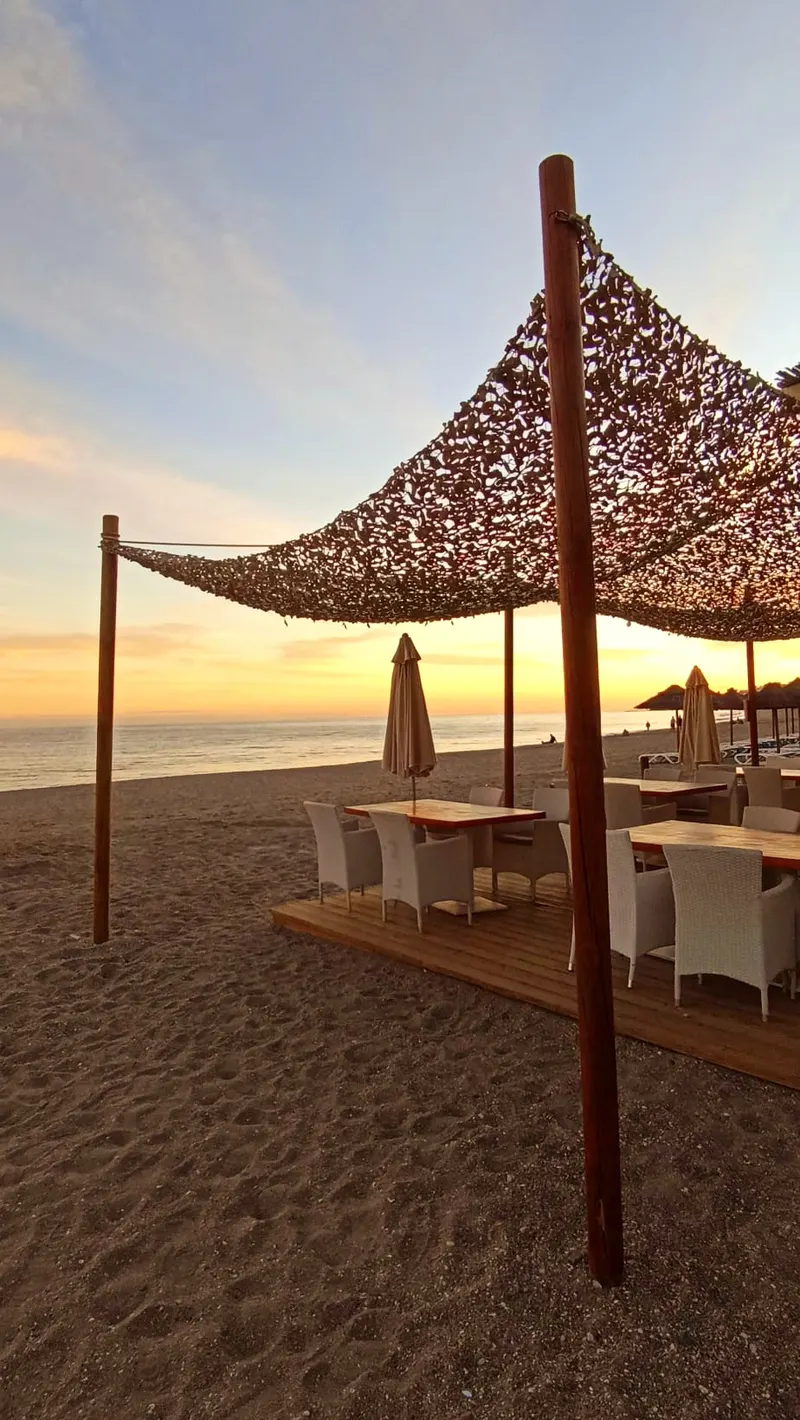
Traditional Beachside Chiringuito with Palm Trees
Authentic Andalusian seaside cuisine: fresh grilled sardines, local seafood, and cool drinks just a short walk down the hill.

Mijas Coastal Boardwalk: Senda Litoral with Palm Trees
The renowned seaside wooden boardwalk stretching kilometers along dunes, beaches, and coves, ideal for morning walks or sunset runs.